
A1
-
1 Bed
-
1 Bath
-
764 Sq. Ft.
.jpg)
Starting at
$1,207.00
A1A
-
1 Bed
-
1 Bath
-
839 Sq. Ft.
.jpg)
Starting at
$1,222.00
A2
-
1 Bed
-
1 Bath
-
774 Sq. Ft.

Starting at
$1,232.00
A2A
-
1 Bed
-
1 Bath
-
883 Sq. Ft.
.jpg)
Call for details
P2A1
-
1 Bed
-
1 Bath
-
764 Sq. Ft.

Starting at
$1,152.00
P2A2
-
1 Bed
-
1 Bath
-
774 Sq. Ft.
.jpg)
Starting at
$1,222.00
P2B1
-
2 Bed
-
1.5 Bath
-
1,040 Sq. Ft.

Starting at
$1,352.00
P2B1A
-
2 Bed
-
1.5 Bath
-
1,149 Sq. Ft.
.jpg)
Call for details
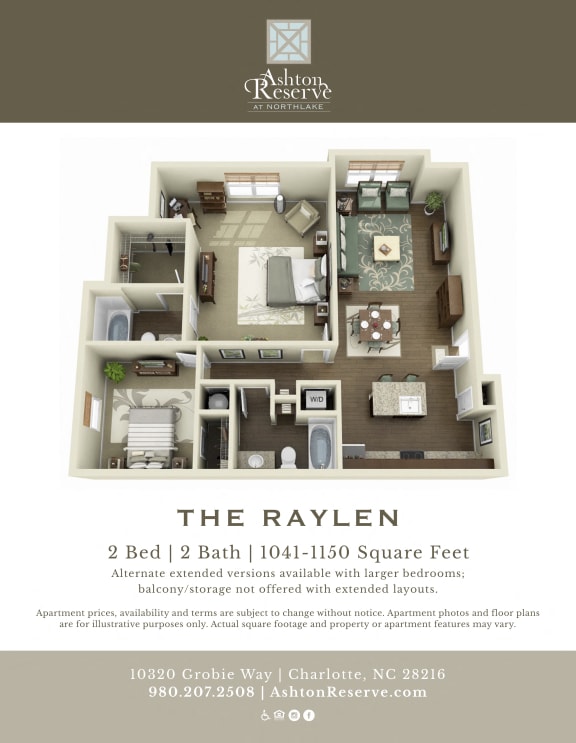
B1
-
2 Bed
-
2 Bath
-
1,041 Sq. Ft.

Starting at
$1,409.00
B1A
-
2 Bed
-
2 Bath
-
1,150 Sq. Ft.
.jpg)
Starting at
$1,460.00
B2
-
2 Bed
-
2 Bath
-
1,146 Sq. Ft.

Starting at
$1,580.00
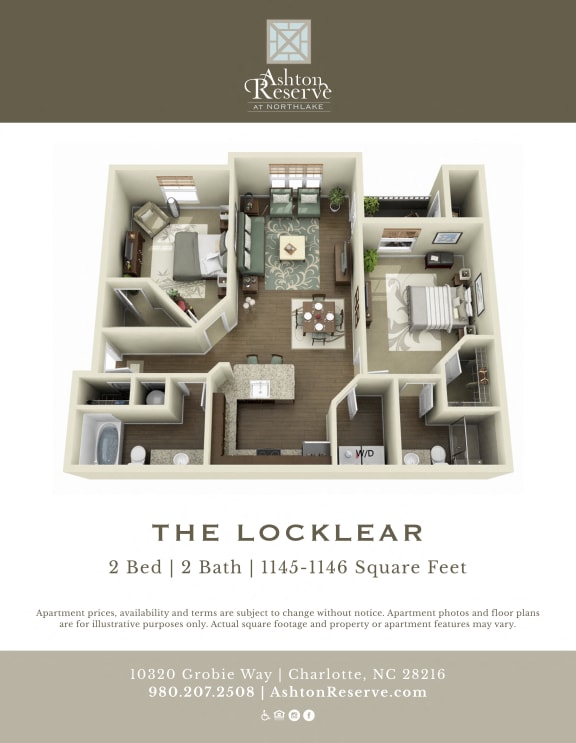
P2B2
-
2 Bed
-
2 Bath
-
1,145 Sq. Ft.
.jpg)
Starting at
$1,505.00
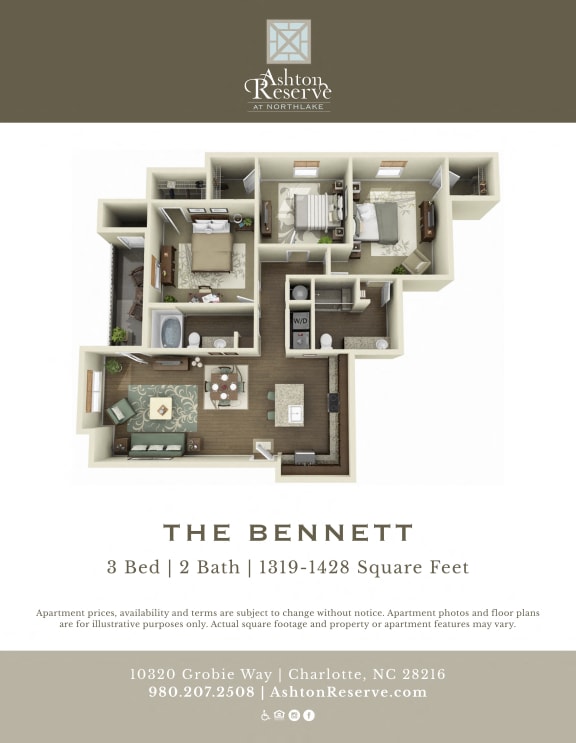
C1
-
3 Bed
-
2 Bath
-
1,319 Sq. Ft.
Starting at
$1,869.00
C2
-
3 Bed
-
2 Bath
-
1,541 Sq. Ft.

Call for details
P2C1
-
3 Bed
-
2 Bath
-
1,318 Sq. Ft.
.jpg)
Starting at
$1,910.00
P2C2
-
3 Bed
-
2 Bath
-
1,540 Sq. Ft.
.jpg)
Call for details
.jpg)
.jpg)

.jpg)

.jpg)

.jpg)
.jpg)
.jpg)

.jpg)
.jpg)
Map View